
Kotu Silo
Private residence, Kotu
| Floor area | 155 m² |
| Dimensions | 9.5 × 16.3 m |
| Bedrooms | 4 |
| Storeys | 1 |
| Main contractor | GIGO Construction |
| Golden Head Innovates | Subcontractor |
| Our role | Design and build |
| Completed | 2024 |
A four-bedroom single-storey residence of 155 m² in Kotu, delivered under main contractor GIGO Construction with Golden Head Innovates as subcontractor. We carried the project from architectural design through structural work and finishing to handover of keys.
The plan is a simple rectangle of 9.5 by 16.3 metres under a hipped tiled roof, with a colonnaded entrance porch and a rendered stone base course running the length of the elevations. Paving was laid around three sides so the house is usable in the rains.
From structure to handover
Every stage on this site was photographed as it happened.
-
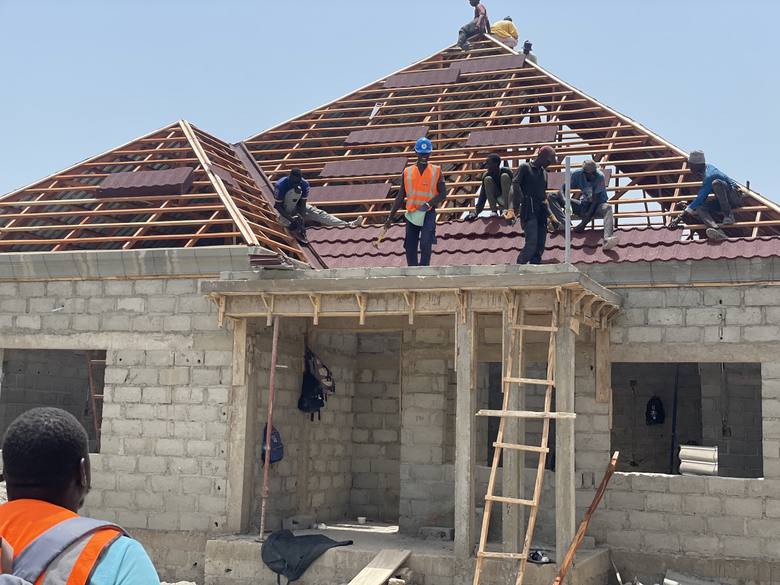
1 Roof frame and tiling -
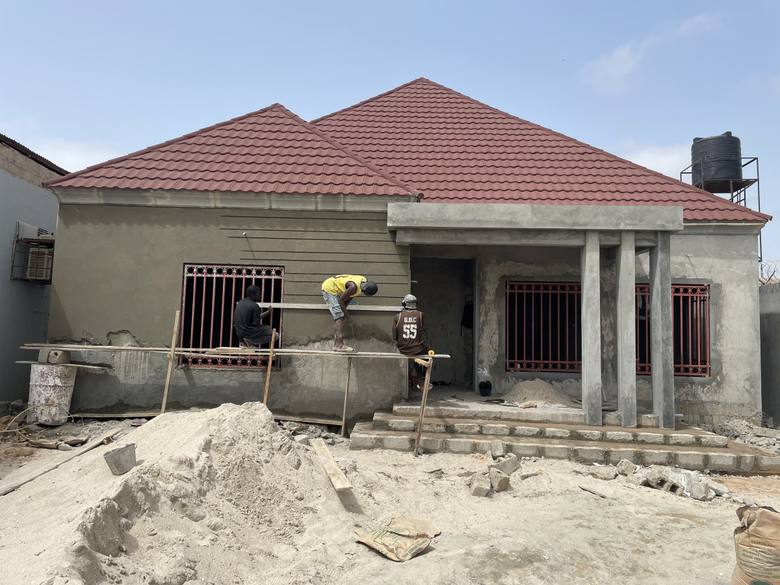
2 Structure and plastering -
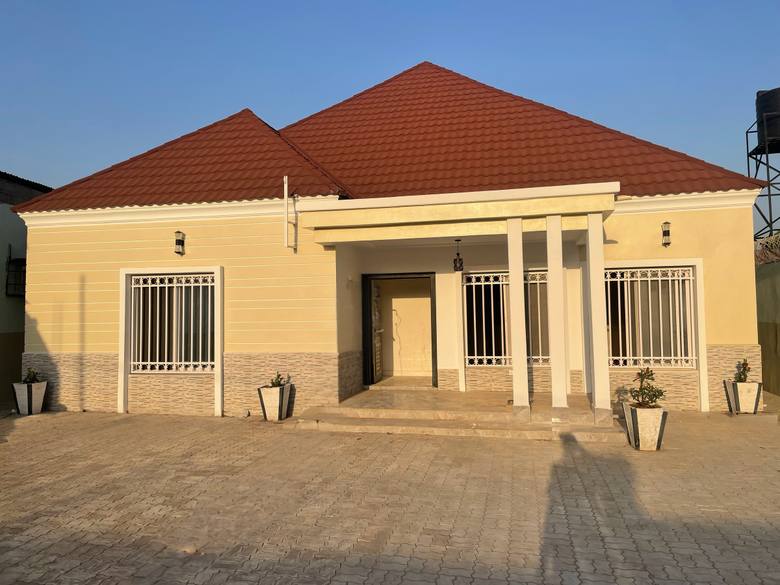
3 Completed and handed over


During construction

The finished building


Sanchaba Villa
A 240 m² four-bedroom villa in Sanchaba, completed in 2022 and delivered from first drawing to handover of keys.
View projectTell us about the project.
Send a message with the plot, the rough size and what you have in mind. We will tell you what it takes and what it costs before you commit to anything.