
Manduar Mosque
Mosque, Manduar
| Building | Prayer hall and minaret |
| Floor area | 100 m² |
| Dimensions | 10 × 10 m |
| Storeys | 1 |
| Our role | Construction contractor |
| Funding | UAE Aid, through Al Ihsan Charitable Foundation |
| Completion | 2026 |
A mosque at Manduar, built under a UAE Aid funded programme through the Al Ihsan Charitable Foundation and completing in 2026. Golden Head Innovates was engaged as construction contractor.
The building is a single prayer hall carried on rendered columns, with a minaret to one corner and a raised water tower serving ablutions. Internally the hall was tiled, plastered and painted, then fitted out and carpeted before handover.
Donor-funded work runs to a fixed programme with reporting at every stage and an approved contractor on site. It is the same way we run private projects, which is why we were able to take it on.
From site to first prayer
Every stage on this site was photographed as it happened.
-
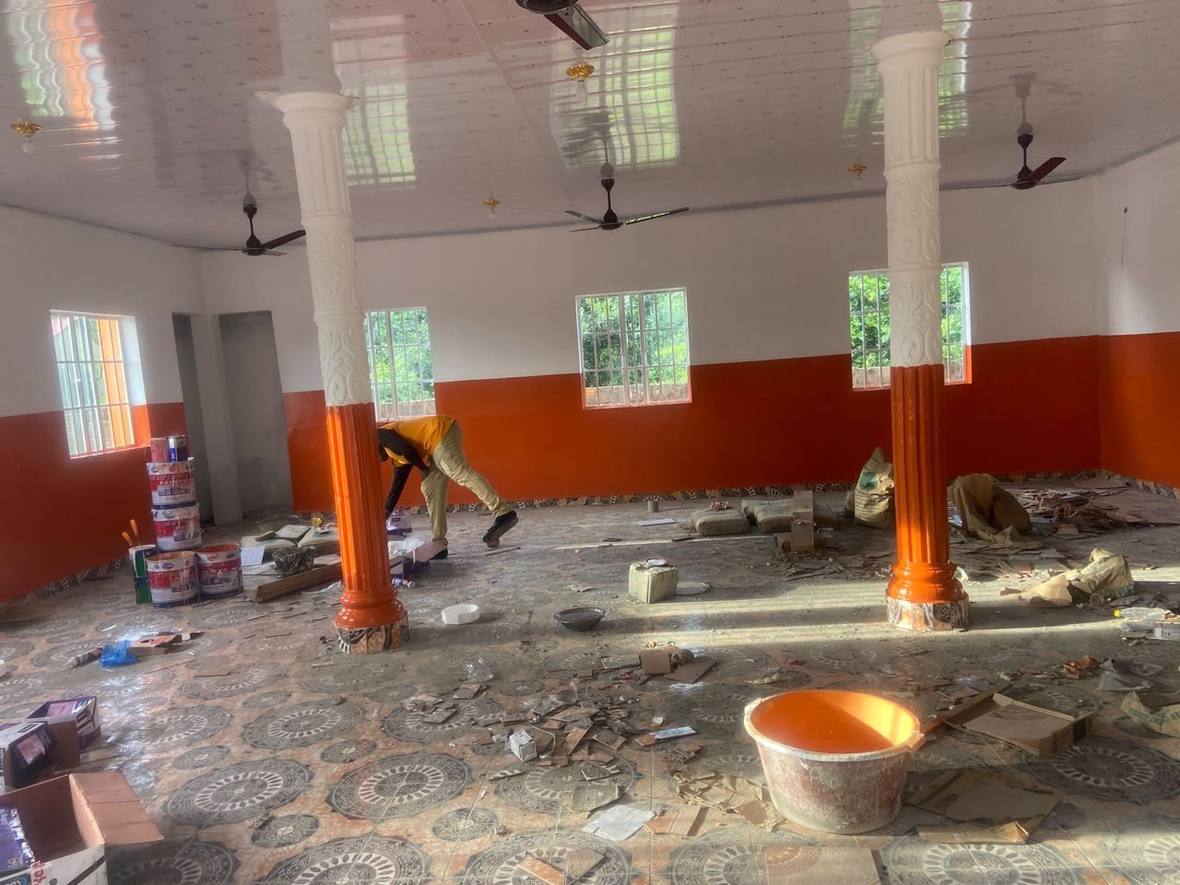
1 Painting the prayer hall -
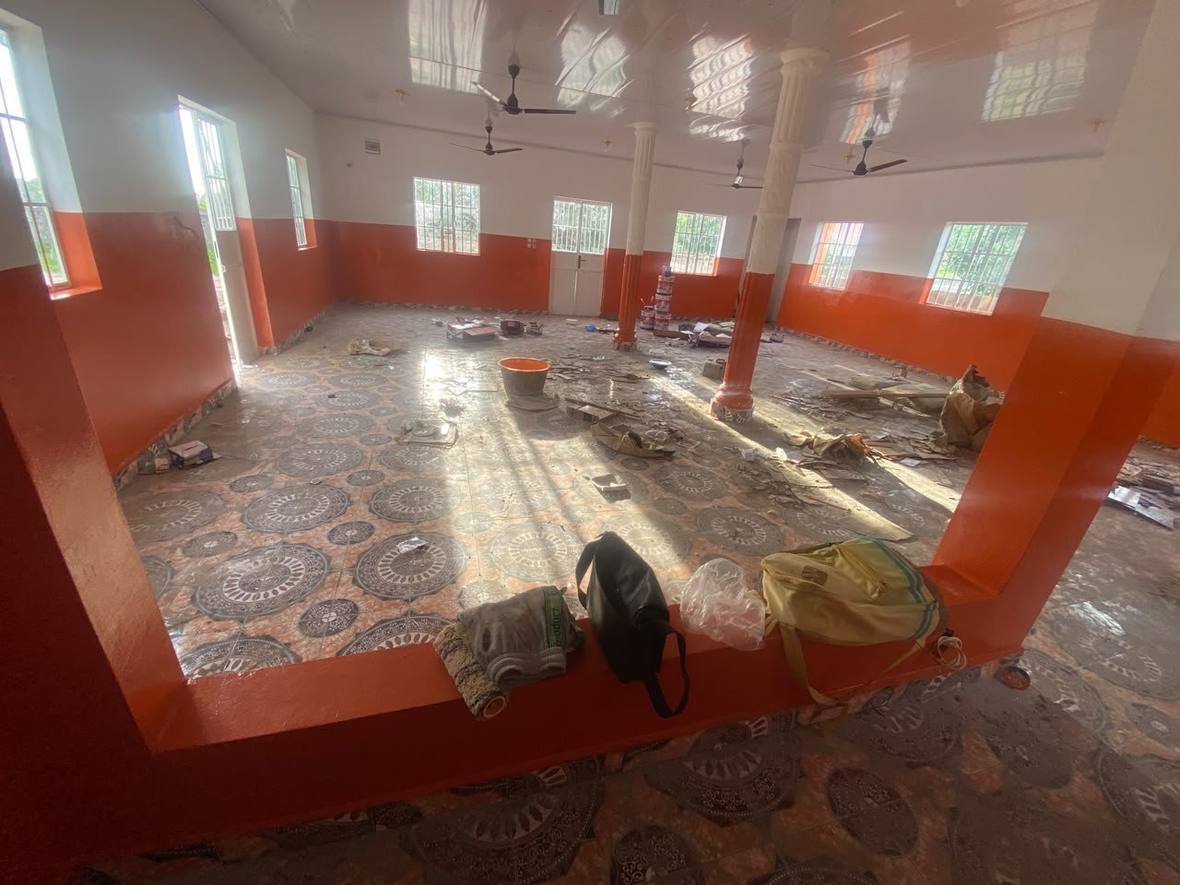
2 Painted and tiled, before clearing


The building


Banjulinding
Two buildings in Banjulinding, completed in 2025: a two-storey residence of 300 m² and a two-storey commercial building of 308 m².
View projectTell us about the project.
Send a message with the plot, the rough size and what you have in mind. We will tell you what it takes and what it costs before you commit to anything.